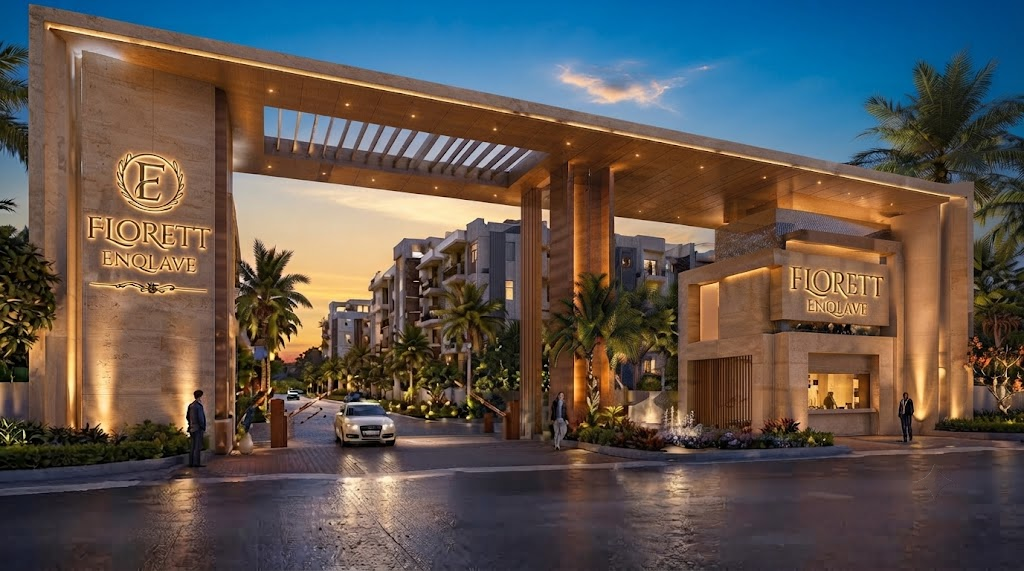
Paras Buildtech · Sector 59, Golf Course Extension Road, Gurugram
The Florett Enqlave
Low-rise luxury independent floors — 2 & 3 BHK residences with French-inspired architecture, sunken sit-outs in select homes and a limited Sky Deck Edition, in a gated community with 12+ amenities.
A Low-Rise Retreat on Golf Course Extension Road
The Florett Enqlave is a boutique, low-rise development by Paras Buildtech, planned for buyers who want the calm of a garden community without leaving the city. Independent floors, French-inspired classical architecture and a gated, green setting set it apart from the high-rise towers that dominate the corridor.
Sector 59 sits on Golf Course Extension Road, about 5 minutes from Sector 55–56 Rapid Metro, with the corporate and retail belts of Gurugram within easy reach. The 3 BHK Sky Deck Edition adds a private terrace on the top floor.
The Florett Enqlave — Key Highlights
Price & Project Status
The Florett Enqlave is under construction. The 3 BHK starting price is indicative; areas, floor-wise pricing, the payment plan and the possession timeline are shared directly on enquiry.
Want the full price sheet & payment plan?
Leave your number once — we'll call or WhatsApp you with the current price sheet, unit availability and payment plan.
Our team can walk you through the payment plan and funding options once you register your interest. The plan applicable to your unit is as per the builder-buyer agreement.
Choose Your Floor
Three residence types across a low-rise layout. Areas below are approximate — please confirm exact carpet and saleable areas against the brochure. Floor plans are shared on request.
Two bedrooms with a private balcony deck, in a park- and landscape-facing low-rise setting, with dedicated covered parking. Sunken sit-outs are available in select units.
Enquire — 2 BHKThree bedrooms with a wraparound private deck and landscape outlooks, with two dedicated covered parking spaces. Sunken sit-outs are available in select units.
Enquire — 3 BHKA top-floor 3 BHK with an expansive private terrace, sunken sit-out and two covered parking spaces. Availability is limited — enquire early.
Enquire — Sky DeckA Terrace of Your Own
The Sky Deck Edition extends a top-floor 3 BHK onto a private terrace — an open-air room above the community, planned for the way you'd like to use it.
Sunrise breakfasts
Start the day outdoors with a view over the low-rise community.
Evening gatherings
Host family and friends under the open sky, from dinners to barbecue nights.
Rooftop garden
Plant your own terrace garden as a private green space above the residence.
Have a question about The Florett Enqlave? Ask us on WhatsApp.
Quiet Luxury, Low-Rise
French-inspired architecture
Classical facades and proportions across a boutique, low-rise layout.
Four floors plus sky deck
A low-rise format that keeps the community open, green and uncrowded.
Sunken sit-outs
Sunken outdoor sit-out spaces in select units, alongside private balcony decks.
Seismic-compliant structure
RCC framed structure designed for the applicable seismic zone.
Modular kitchen
Modular kitchen design with a marble countertop and branded stainless-steel sink.
Premium bathroom fittings
Branded sanitaryware and designer CP fittings, with anti-skid tiles.
Concealed wiring & connectivity
Concealed copper wiring, modular switches and provision for optical-fibre internet.
Power backup & security
Power backup for common areas, CCTV surveillance and 24/7 manned security.
Specifications are indicative. Please confirm the final list against the project brochure and the Builder Buyer Agreement.
The Florett Enqlave — Project Visuals

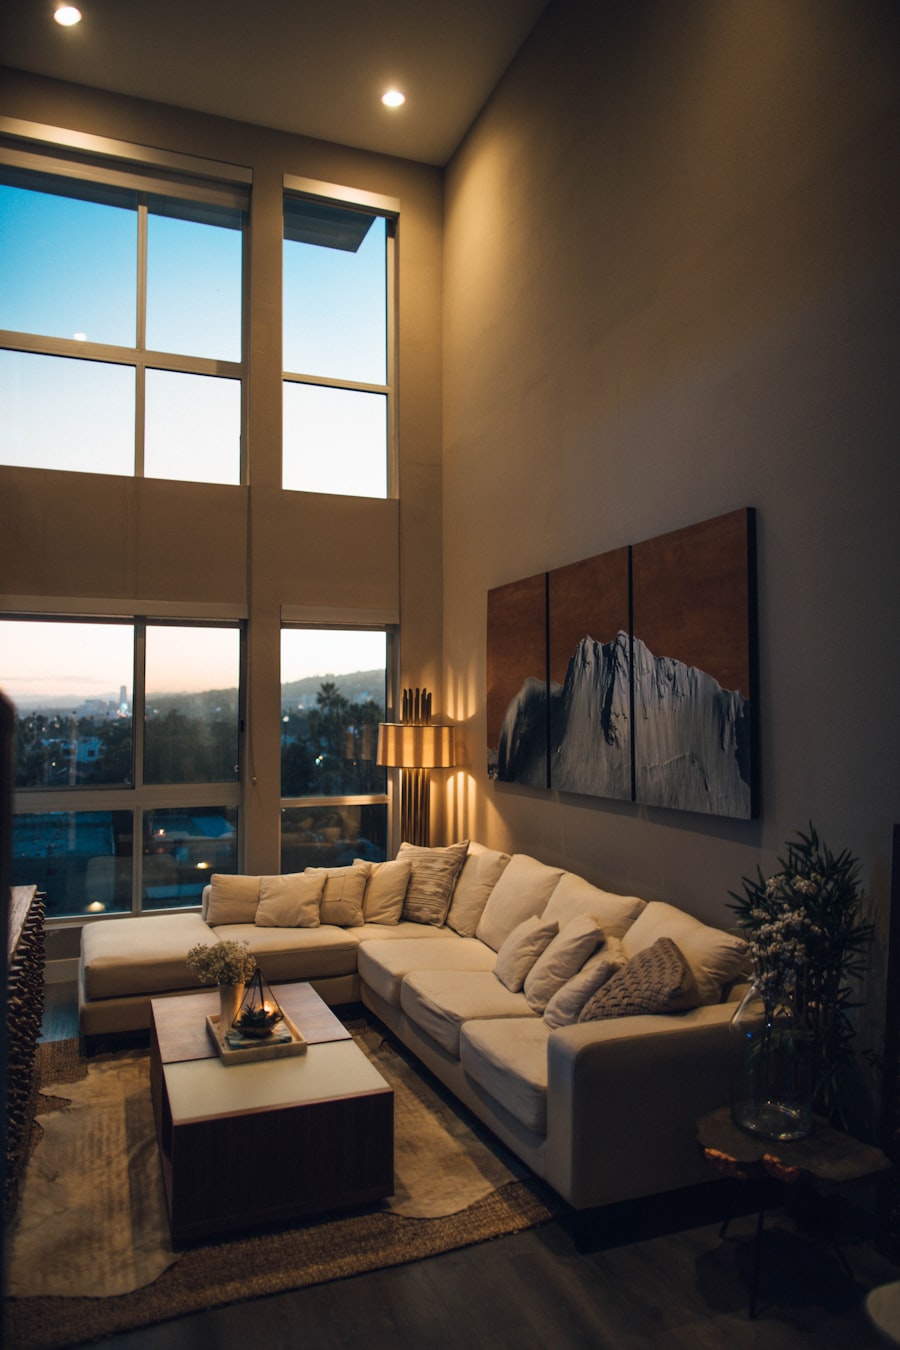

Images are indicative / artistic impressions and subject to change; final specifications will follow the official Builder Buyer Agreement.
Amenities at The Florett Enqlave
As per current project plans, twelve lifestyle amenities are planned across the gated community, from active recreation to quiet garden spaces.
Sector 59 — On Golf Course Extension Road
The Florett Enqlave sits on Golf Course Extension Road, one of Gurugram's established residential corridors, with metro access, major schools, hospitals and business parks in the surrounding belt.
Schools: Heritage School, Sri Ram School, Delhi Public School, GD Goenka School, Lancers Shikshantar.
Hospitals: Paras Hospital, Artemis Hospital, Fortis Medicity, Max Hospital, Alchemist Hospital.
Business parks: Cyber City, Horizon Centre, Magnum Global Park.
Hotels: Grand Hyatt, DoubleTree by Hilton, Ascott Ireo City.
Travel times are approximate and vary with traffic. Landmarks are in the surrounding area, not inside the project.
Why Low-Rise Floors on Golf Course Extension Road Are Worth a Look in 2026
Most new supply along Golf Course Extension Road is high-rise. The Florett Enqlave takes the opposite approach: a boutique, low-rise community of independent floors by Paras Buildtech, with four floors plus a sky deck, French-inspired architecture and a gated, green layout. For buyers who prefer fewer neighbours per building and easier access to the ground, that format is the main reason to shortlist it.
The practical case rests on three things: a location about 5 minutes from Sector 55–56 Rapid Metro, a mix of 2 and 3 BHK floors of roughly 1,121–1,750 sq ft, and a 12+ amenity gated community. Since the project is still under construction, verify progress and timelines in person before you commit.
Independent Floors vs. Apartments
An independent floor typically means a smaller building with fewer units per stair core than a tower. Ask the sales team how many units share each entrance, how parking is allotted, and which floors carry the sunken sit-outs and balcony decks, then confirm the answers in writing.
The Sky Deck Edition
The Sky Deck Edition is a limited series of top-floor 3 BHK residences with a private terrace. Terrace area, usable height and any restrictions on use should be checked against the floor plan and the Builder Buyer Agreement before booking.
Buying an Under-Construction Home
The project is registered with HARERA under 83 of 2024 and carries licence number 89 of 2022. Verify both on the official portals, and compare the payment plan with the construction milestones before booking. Ask for the current possession timeline in writing.
What to Do Next
If The Florett Enqlave fits your plans, register your interest directly rather than relying on third-party listings for pricing. Our team at 98113 64156 shares the current price sheet, floor plans and payment plan by call or WhatsApp, and can arrange a site visit.
Frequently Asked Questions
In Sector 59, on Golf Course Extension Road, Gurugram, Haryana 122003 — about 5 minutes from Sector 55–56 Rapid Metro Station.
A low-rise luxury independent-floors development by Paras Buildtech, with 2 and 3 BHK residences, French-inspired classical architecture, sunken sit-outs in select units and a gated community with 12+ amenities.
2 BHK (approx. 1,121 sq ft), 3 BHK (approx. 1,450 sq ft) and a limited 3 BHK Sky Deck Edition of up to approx. 1,750 sq ft. Please confirm exact areas against the brochure.
3 BHK residences start from about ₹3.5 Cr (indicative and subject to change). Pricing for other configurations is shared on request — call 98113 64156 for the current price sheet.
The Florett Enqlave is registered with HARERA under 83 of 2024. The project licence number is 89 of 2022.
A limited series of top-floor 3 BHK residences with a private terrace, designed for open-air breakfasts, evening gatherings or a rooftop garden.
12+ planned amenities including a grand arrival entrance, club and community space, open gymnasium, kids' play area, basketball and tennis courts, gazebo and party lawn, jogging track, cricket pitch, water bodies, a commercial plaza and 24/7 security.
Approximately 5 minutes to Sector 55–56 Rapid Metro, 15 minutes to HUDA City Centre Metro and 30 minutes to IGI Airport, depending on traffic.
The project is under construction. Please call 98113 64156 to confirm the latest possession timeline before booking.
Call or WhatsApp 98113 64156, or fill the enquiry form on this page. Our team will contact you with the current price sheet, floor plans and payment plan.
Register for The Florett Enqlave
Tell us which residence you're considering. Our team will reach out directly with the current price sheet, floor plans and payment plan, and help with site visits and booking.
Register Your Interest
Get the current price sheet first
HARERA Registration No.: 83 of 2024. Licence No.: 89 of 2022. Developer: Paras Buildtech Pvt. Ltd. Project: The Florett Enqlave, Sector 59, Gurugram, Haryana. Verify on haryanarera.gov.in.
This website is maintained by an Authorised Marketing Partner and is not the official developer website. Content is for information only and does not constitute an offer. Images are indicative / artistic impressions. Areas, prices, specifications, timelines and availability are subject to change without notice; *T&C apply. Please refer to the official Builder Buyer Agreement for binding terms.