
Jai Ganga Castle Pvt. Ltd. · Tathastu Realty · Sector 22, Rewari, Haryana
Swarnim The Golden Moment
A high-street retail destination surrounded by over 15,000 ready families and 300+ companies — three-sided road access, 60-metre frontage and double-height shops, built for visibility and everyday footfall.
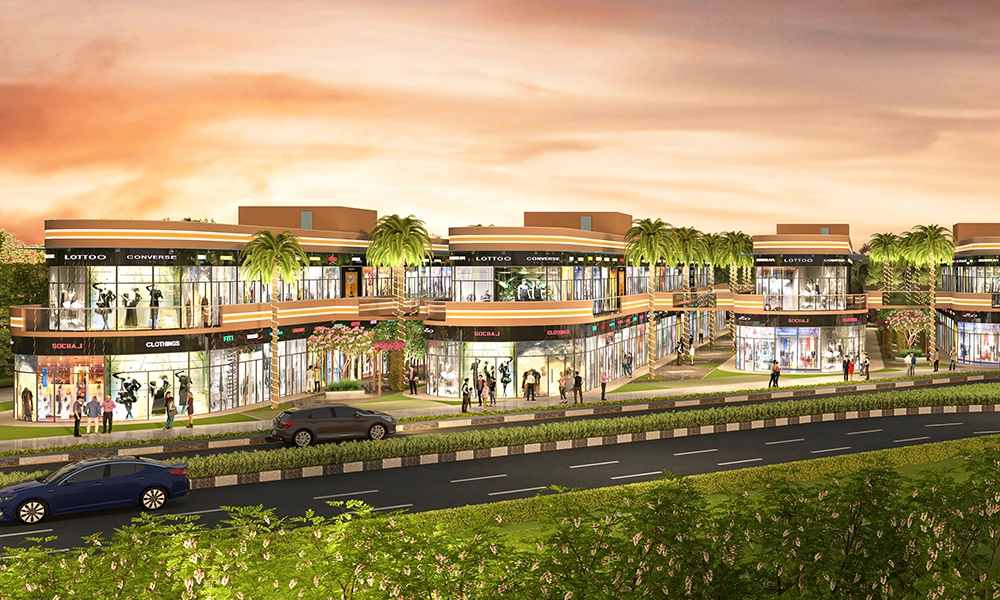
Rewari's Golden Gateway to High-Street Retail
Rewari is evolving — once an industrial stopover, it is now emerging as NCR's next growth hub, with over a million residents, new highways and rapid infrastructure. At the centre of that change, Swarnim in Sector 22 by Jai Ganga Castle Private Limited under Tathastu Realty is a high-street retail destination built around visibility, accessibility and growth.
With three-sided road access, 60-metre frontage and double-height shops, the project is designed for brands and investors who want a storefront that gets seen. As per developer information, the surrounding catchment already carries 15,000+ ready families and 300+ companies, with the market expected to need over 500 retail outlets and 200+ F&B spaces.
Swarnim — Key Highlights
Price & Project Status
Current pricing, exact shop sizes and the RERA registration status are confirmed directly on enquiry. Phase 1 ground and first floor plans are already available — register now to get the latest information first.
Want the price list & floor plans?
Leave your number once — we'll call or WhatsApp you directly with current pricing, unit availability and the Phase 1 floor plans.
Payment plan details are shared directly on enquiry. Our team can walk you through what fits your budget once you register your interest.
Built for Visibility, Accessibility & Growth
Swarnim is committed to bringing commercial opportunities closer to the people — a market requiring over 500 retail outlets and 200+ F&B spaces makes this the address for forward-thinking investors and brands.
Three-sided road access
Shops open to traffic and footfall from three sides, built for maximum visibility.
60-metre frontage
Wide shopfront frontage designed to make every unit easy to find and easy to brand.
Double-height shops
Taller shop format suited to flagship stores, showrooms and statement retail.
Drive-through layout
A thoughtfully engineered layout for smooth vehicular movement and dedicated internal parking.
Easy walk-ins
Designed for convenience, with effortless access to every store from internal roads.
By Tathastu Realty
Developed by Jai Ganga Castle Private Limited under the Tathastu Realty brand.
A Complete Retail Ecosystem
Swarnim is planned as more than a retail address — a mix of shopping, dining, entertainment and essential services, built to drive consistent footfall for investors and brands alike.
High-street retail shops with wide frontage, suited to daily-need, lifestyle and flagship brands.
Open-air cafés, craft coffee and rooftop dining spaces planned for everyday and weekend visits.
Rooftop cinema, boutique theatre and live gigs, with events designed to feature on platforms like BookMyShow.
Everyday-need formats that keep footfall steady through the week, not just on weekends.
Have a question about Swarnim? Ask us on WhatsApp.
Swarnim Brings Rewari Its Vibe
As per current project plans, the development is designed around four experience pillars that bring daily footfall and weekend buzz together.
Events
Flea markets, food festivals and live music, planned to draw crowds through the year.
Entertainment
Rooftop cinema, boutique theatre and live gigs for an evening-out crowd.
Dining
Open-air cafés, craft coffee and rooftop dining spaces for everyday visits.
Booking
Events featured on platforms like BookMyShow, drawing crowds from across NCR.
Swarnim — Project Visuals



Images are artistic impressions and subject to change; final specifications will follow the official Builder Buyer Agreement.
Phase 1 Floor Plans
Ground floor, first floor and master plan layouts are available for Phase 1. Call or WhatsApp for the full-resolution PDFs and unit-wise numbering.

Phase 1 — Ground Floor
Request the full-resolution plan on WhatsApp.

Phase 1 — First Floor
Request the full-resolution plan on WhatsApp.

Master Plan
Request the full-resolution master plan on WhatsApp.
Sector 22, Rewari — On the South of Gurugram Corridor
Swarnim sits in Sector 22, surrounded by 30+ premium residences including Tathastu Realty's own 2,000+ family development, and connected to NH-48, SH-26 and the KMP Expressway — giving steady weekday and weekend footfall.
Connectivity details are as per developer information. Travel times vary with traffic — please confirm current road access on a site visit.
Why Sector 22, Rewari Is Worth Watching in 2026
Rewari is moving from being an industrial stopover to a genuine South of Gurugram growth hub — more than a million residents, new highways and infrastructure feeding into a corridor that connects to NH-48, SH-26 and the KMP Expressway. Swarnim in Sector 22 is positioned to be the organised, high-street retail address for that growing population.
The investment case rests on three things the developer points to: an already-sizeable residential and commercial catchment (15,000+ families, 300+ companies), a shop format built for visibility (three-sided access, 60m frontage, double-height units), and a location on a corridor with improving road connectivity. As always, verify catchment and footfall claims independently where possible, and treat developer-supplied figures as the company's own representation.
What "High-Street Retail" Means for Investors
Unlike a mall, a high-street format gives each shop its own street frontage and direct walk-in access — which is why frontage width and road access matter so much in how a unit is valued. Swarnim's 60-metre frontage and three-sided access are the features to compare against other high-street launches in the Rewari-Sohna-South Gurgaon belt.
An Early-Stage Launch: What That Means Practically
Pricing and the RERA registration number for Swarnim are not yet published on this page and are shared directly on enquiry — typical for a project at this stage, and also when early buyers tend to get the most flexible pricing and unit choice. Always verify the live RERA registration on the Haryana RERA portal (haryanarera.gov.in) before booking.
Why the Shop · Dine · Entertainment Mix Matters
Rather than a single retail format, Swarnim is planned across shopping, dining, entertainment and essential services — a mix designed to spread footfall across the day and the week, rather than relying on weekend traffic alone.
What to Do Next
If Swarnim fits your investment goals or business plans, the most useful step right now is registering your interest directly rather than relying on third-party listings for pricing. Our team at 98113 64156 tracks every update on this project and reaches out directly — by call or WhatsApp — with current pricing, floor plans and the applicable payment plan.
Frequently Asked Questions
Swarnim is in Sector 22, Rewari, Haryana, connected to NH-48, SH-26 and the KMP Expressway, on the South of Gurugram growth corridor.
Swarnim is a high-street retail destination developed by Jai Ganga Castle Private Limited under Tathastu Realty, with three-sided road access, 60-metre frontage and double-height shops.
Swarnim is developed by Jai Ganga Castle Private Limited under the Tathastu Realty brand.
As per developer information, Swarnim is surrounded by 15,000+ ready families and more than 300 companies, with 30+ premium residences nearby including Tathastu Realty's own 2,000+ family development.
Pricing is shared directly on request. Call 98113 64156 for the current price list and payment plan.
The RERA registration number is being confirmed. Call 98113 64156 or check the Haryana RERA portal for the current registration status before booking.
Phase 1 Ground Floor and First Floor plans, along with the master plan, are available on request.
Call or WhatsApp 98113 64156, or fill the enquiry form on this page. Our team will contact you with the current price list, floor plans and payment plan.
Register for Swarnim
Tell us what you're looking for — retail, dining or an investment enquiry. Our team will reach out directly with the current price list, floor plans and payment plan.
Register Your Interest
Get the current price list first
Project: Swarnim, Sector 22, Rewari, Haryana. Developer: Jai Ganga Castle Private Limited, under Tathastu Realty. RERA registration is being confirmed — verify current status on haryanarera.gov.in before booking.
This website is maintained by an Authorised Marketing Partner and is not the official developer website. Content is for information only and does not constitute an offer. Images are artistic impressions. Prices, specifications, timelines and availability are subject to change without notice. Please refer to the official Builder Buyer Agreement for binding terms.